











Collaborators: Architecture, Interior Design, and Streetscape by MRS / Custom exterior tables and table bases by B-10 Union / Custom Interior table tops and banquette by Silt Studio / General Contracting by Cross Miller / Branding by Office of Brothers / Photography by Dessa Lohrey
Concept: brother's room, nostalgia (wood, gym bleachers), sporty (stripes for sporting activities), soft edges / subtle curves, aluminum, colorful (palette shift from softer pastels to more saturated primary and secondary colors), pattern, branding ("mascot"), classic, rubber, relatable, food, collage, plastic laminate, tile detailing and palette pulls from, Buckhead location (vs patching at Krog, which was distinct for that design), Noguchi Playscape, Buckhead Fish Market, Buckhead Library, monochromatic exterior (Louis Vuitton pop up NYC), late 70’s Jackie O (palette), sporty fashion, urban design (connect to street), brownies and school lunch
Time: 2022
Place: Buckhead, Atlanta, Georgia
References: Noguchi Playscape, Buckhead Library, Louis Vuitton’s Neon Green Pop-Up Space, 1970’s Jacki O., School Gym
Design Narrative
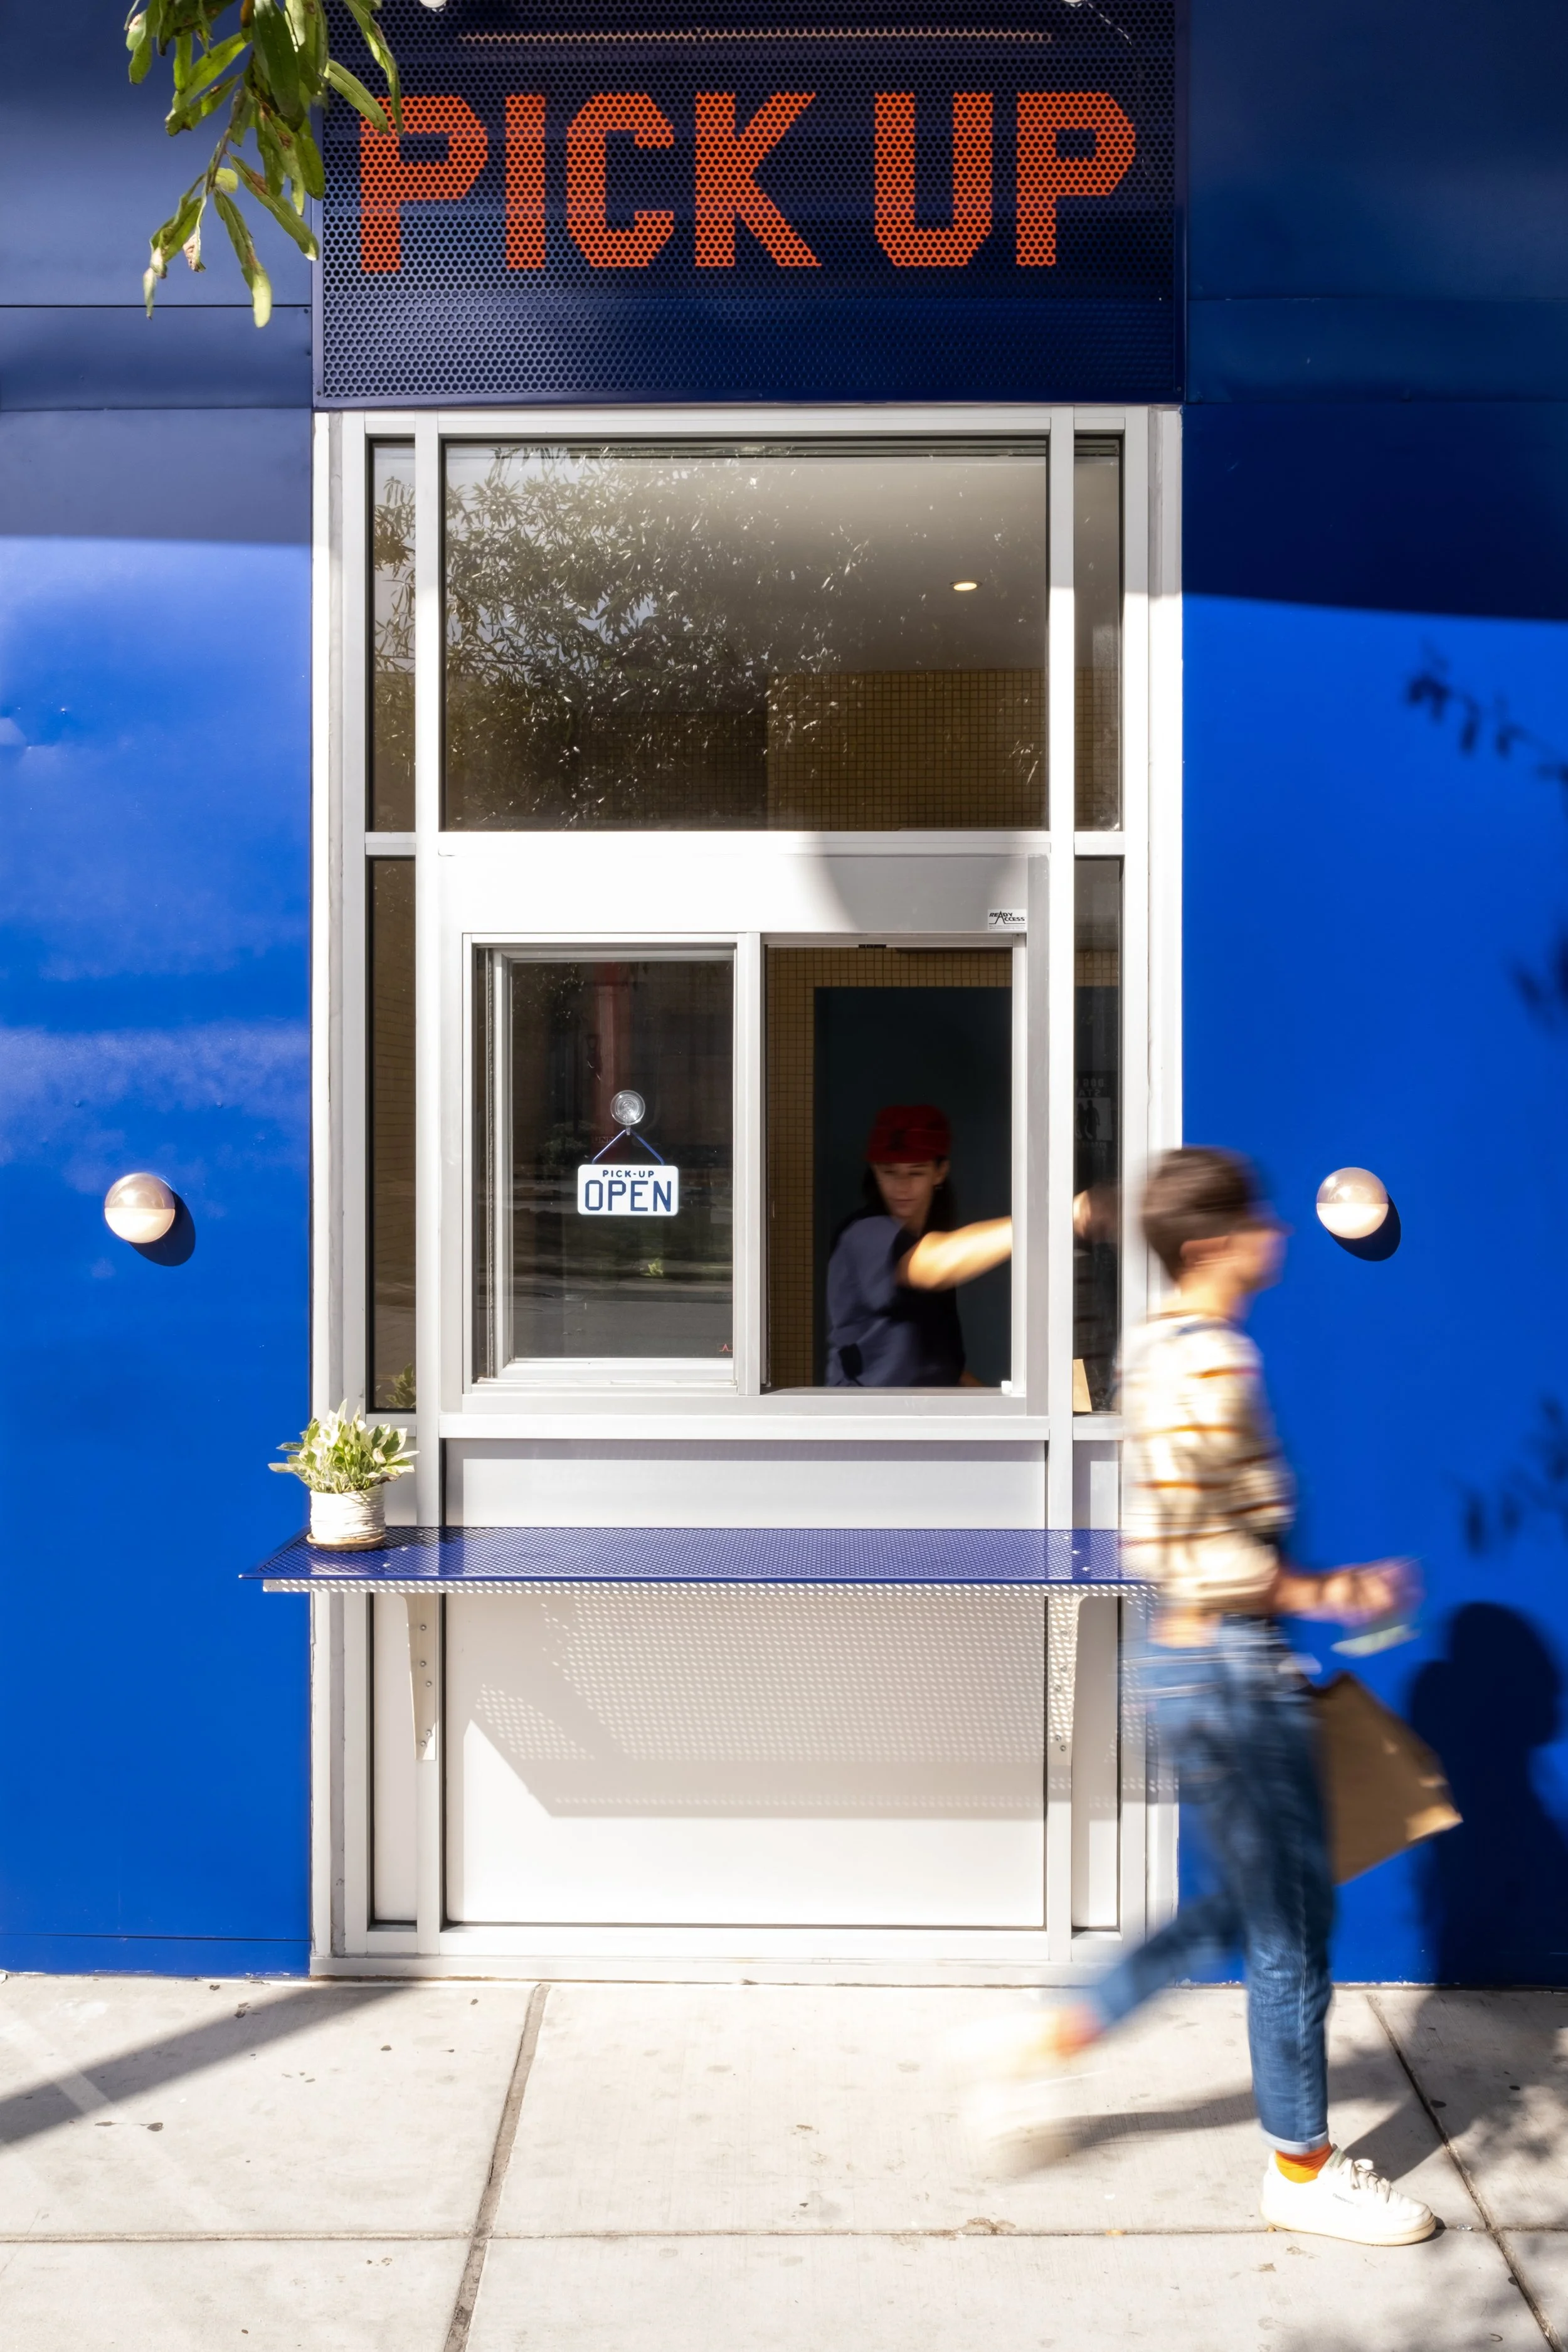




The design for the newest location of Recess began with an inventory and analysis of the existing Recess brand and of what would become its newest location– a bustling storefront on Roswell Road in Buckhead. This location (a few doors down from the historic Buckhead Theatre) provided an opportunity to engage with and encourage activity along the ample and active sidewalk frontage. We wanted to create different ways for guests to interact with Recess, with special consideration for pandemic-related adaptability. We developed a plan which accommodates walk-up ordering at an exterior window, convenient pick-up for pre-ordered items, and a prominent ordering counter to minimize wait times for those dining in. Interior seating is arranged to facilitate the flow of guests as they enter and leave, and to create a feeling of connection with the exterior seating.
Palette




Working collaboratively with the client and branding team, Office of Brothers, we developed a fresh palette which draws from a variety of references: high-end athletic fashion, nostalgic school rooms (like the cafeteria, library and gym), primary and secondary colors, sports court/field markings, and of course food. The palette and design references play-out through the materiality of tile, pegboard, rubber, plastic laminate, aluminum, paint, and warm-toned woods. A detailing motif of gentle curves relaxes saturated colors and eases transitions throughout the small space.


Concept Collages
